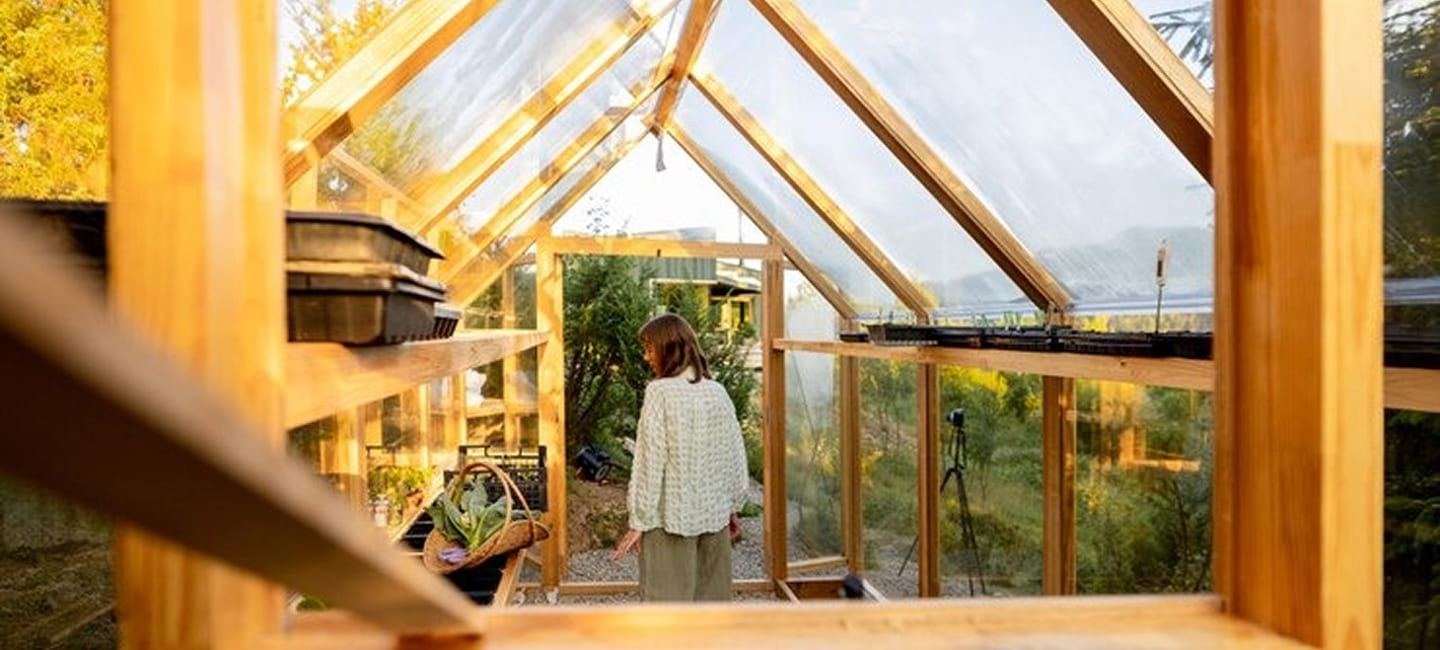
Many UK homeowners find that their glass or polycarbonate conservatories become unusable for large parts of the year, turning into greenhouses in summer and iceboxes in winter. Finding the best replacement roof for conservatory spaces is the most effective way to eliminate these extreme temperature shifts, turning underutilized spaces into comfortable extensions. Rather than tearing down the entire structure, a targeted roofing upgrade restores comfort and maximizes thermal efficiency.
Modern advancements have introduced specialized lightweight composite materials that integrate seamlessly with your existing framework. Incorporating high-performance insulated conservatory roof panels stabilizes internal microclimates while protecting structural integrity. This 2026 guide breaks down material selection, performance variables, and structural upgrades, highlighting top-tier options from industry specialists like Rosy Panels.
Why Legacy Conservatory Roofs Fail
Legacy conservatories across the UK traditionally rely on basic single-layer polycarbonate sheets or standard double glazing. While cost-effective during initial construction, these materials possess poor thermal properties.
The Polycarbonate Problem
Polycarbonate allows high levels of solar radiation to enter during summer, trapping heat. In winter, its low thermal resistance allows expensive heating energy to escape. This material also magnifies external noise, making the room exceptionally loud during heavy rain or hail.
The Uninsulated Glass Issue
Standard glass lacks the filtering required to control solar gain. This leads to glare, faded furniture from UV exposure, and heavy condensation. Upgrading your roof layout addresses these environmental vulnerabilities permanently.
Core Factors When Evaluating Replacement Roof Options
Selecting the right replacement system requires balancing structural weights, thermal efficiency targets, and budget boundaries.
1. Structural Weight Limits
Your existing conservatory frame and window profiles were designed to support specific weight limits. Heavy slate or clay tiled roofs often require additional structural reinforcement or new corner support posts. Lightweight composite panels, on the other hand, match original polycarbonate weight profiles, protecting your structural warranty.
2. Thermal Efficiency Metrics (U-Values)
Thermal performance is measured via U-values; a lower U-value indicates superior insulation. While old polycarbonate roofs score poor U-values around 2.4 W/m²K, advanced insulated composite panels drop this metric below 0.3 W/m²K, directly matching modern house extension building standards.
3. Installation Speed and Disruption
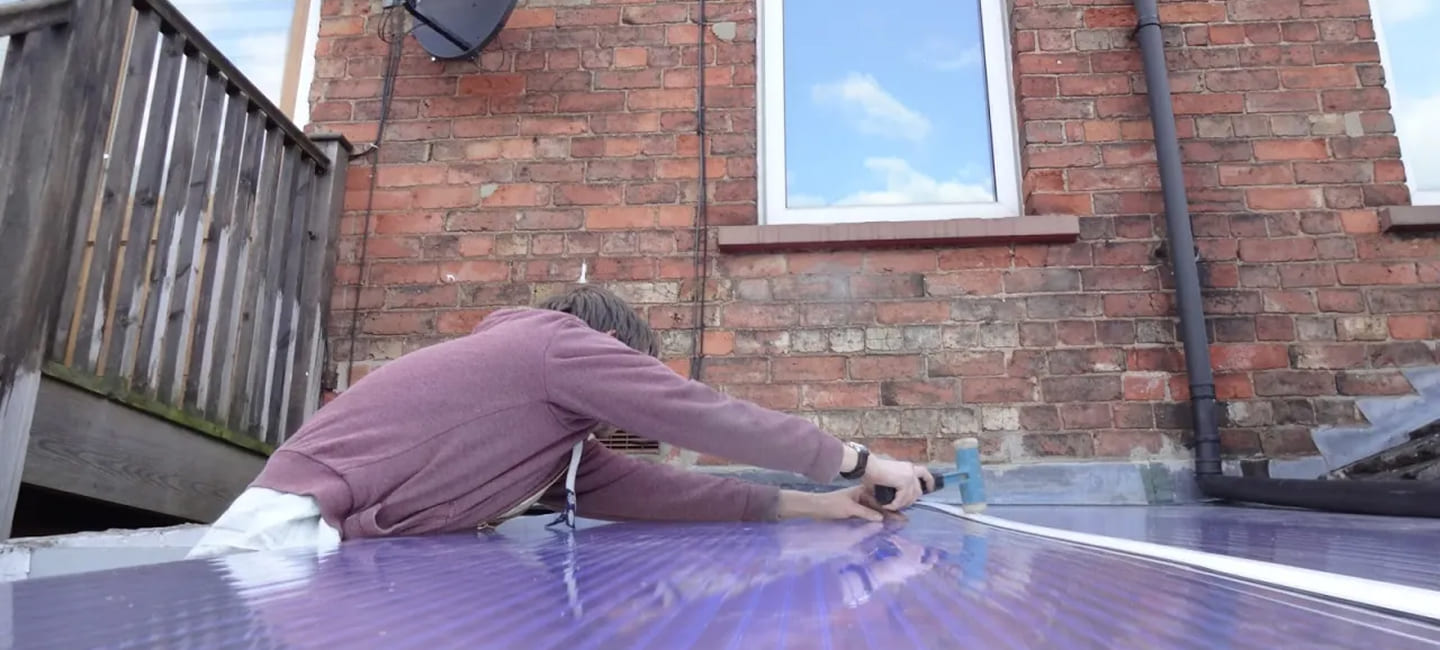
Traditional tiled roof conversions involve invasive construction, extensive drilling, and structural alterations that can leave your home exposed to the weather for weeks. In contrast, modern drop-in composite systems slide directly into existing glazing bars, allowing installers to secure the room within a single day.
Comparing Conservatory Roof Materials in 2026
Evaluating different replacement materials highlights how modern composite solutions compare against traditional building methods.
| Material Classification | Average U-Value (W/m²K) | Structural Weight Profile | Typical Installation Timeline |
| Standard Polycarbonate | 2.4 – 3.8 | Ultra-Lightweight | 1 Day (Replacement) |
| Standard Double Glazing | 1.6 – 2.8 | Moderate / Heavy | 1 – 2 Days |
| Solid Tiled Plastered Roof | 0.15 – 0.25 | Heavy (Requires Check) | 4 – 7 Days |
| Stadur Insulated Panels | 0.23 – 0.32 | Lightweight (Safe) | 1 Day (No Drilling Needed) |
The Advantages of Lightweight Insulated Panels
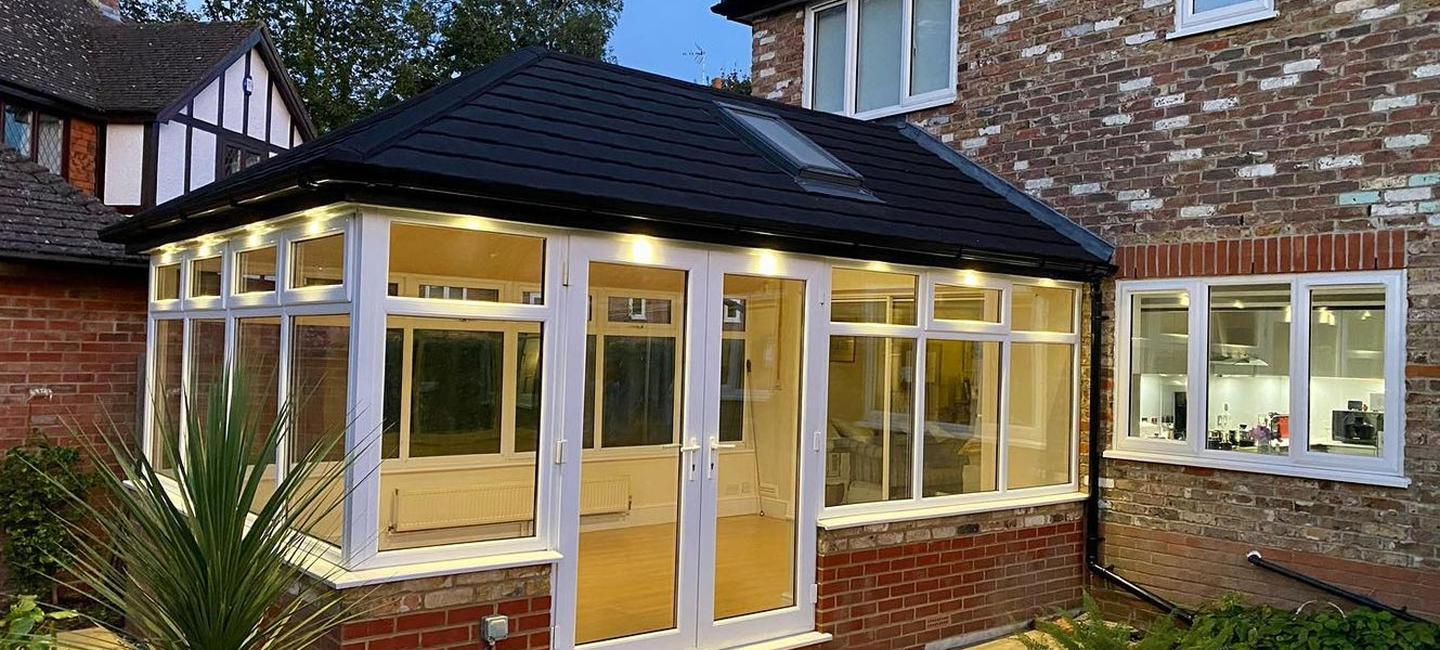
For homeowners seeking an efficient, non-invasive upgrade, lightweight sandwich panels offer an optimal balance of speed, performance, and durability. Rosy Panels supplies premium, German-engineered Stadur panels built for long-term reliability.
Innovative Material Composition
Advanced panels move away from traditional brittle PVC finishes. Premium systems utilize Stadurlon facing layersa specialized high-performance composite material developed alongside industry leaders like BASF. This is combined with an extruded polystyrene (XPS) foam core to create a rigid, highly insulated, moisture-resistant panel.
Preserving Structural Integrity
Standard retrofitted insulation kits often require drilling directly into existing structural glazing bars, which can compromise frames and void original structural warranties. Modern German-engineered panel options are designed to fit directly into existing glazing channels without invasive drilling, preserving the original structural framework.
Weatherproof and UV Protection
The outer Stadurlon layer is engineered to withstand extreme temperatures ranging from -20°C up to +120°C without cracking, warping, or discolouring. This high level of UV resistance prevents the yellowing common in aging plastic roofs, keeping the installation looking clean and modern over time.
Read More: How Much Does Conservatory Roof Insulation Cost in 2026?
Key Financial Factors and Long-Term Value
Understanding Project Expenses
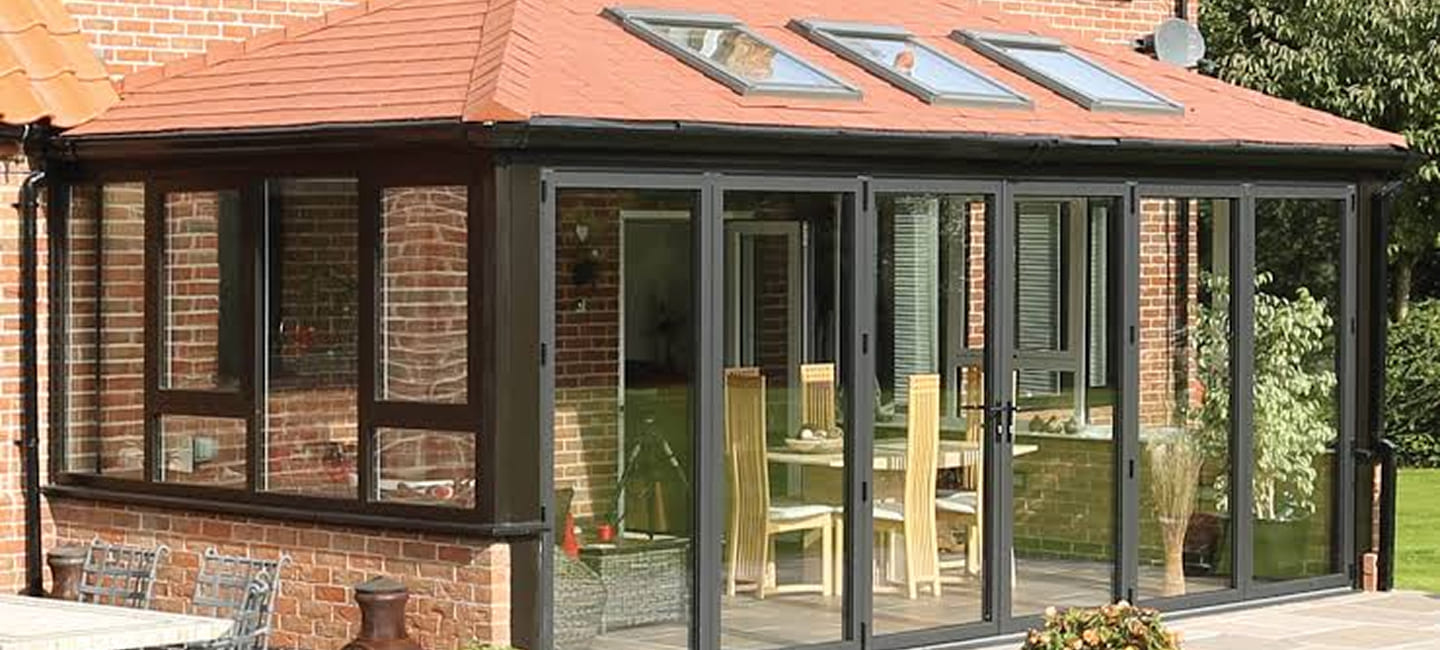
When estimating a conservatory roof replacement cost, your final budget will depend on the overall footprint of the space, the specific roof style (such as Edwardian, Victorian, or Lean-To), and the depth of the insulation required.
Reduced Energy Consumption
According to energy efficiency data from the Energy Saving Trust (EST), heat loss through an uninsulated roof accounts for approximately 25% of a property’s total thermal waste.
Property Valuation Gains
According to Nationwide Building Society housing market research, adding a fully functional, year-round usable extension or conservatory can increase a property’s overall market value by up to 10%.
Conclusion
Choosing the right replacement roof involves balancing thermal upgrades with the structural limits of your existing conservatory frame. Lightweight German-engineered composite systems, such as the Stadur panel systems provided by Rosy Panels, offer a durable, high-performance solution. These systems provide excellent insulation and fast installation while protecting your original structure, allowing you to enjoy a comfortable, usable space across all seasons.